



Loft Conversion Checklist: Planning, Permissions and Costs Explained
A practical, step-by-step checklist for loft conversions, covering feasibility checks, permitted development limits, party wall notices, building regulations and realistic...
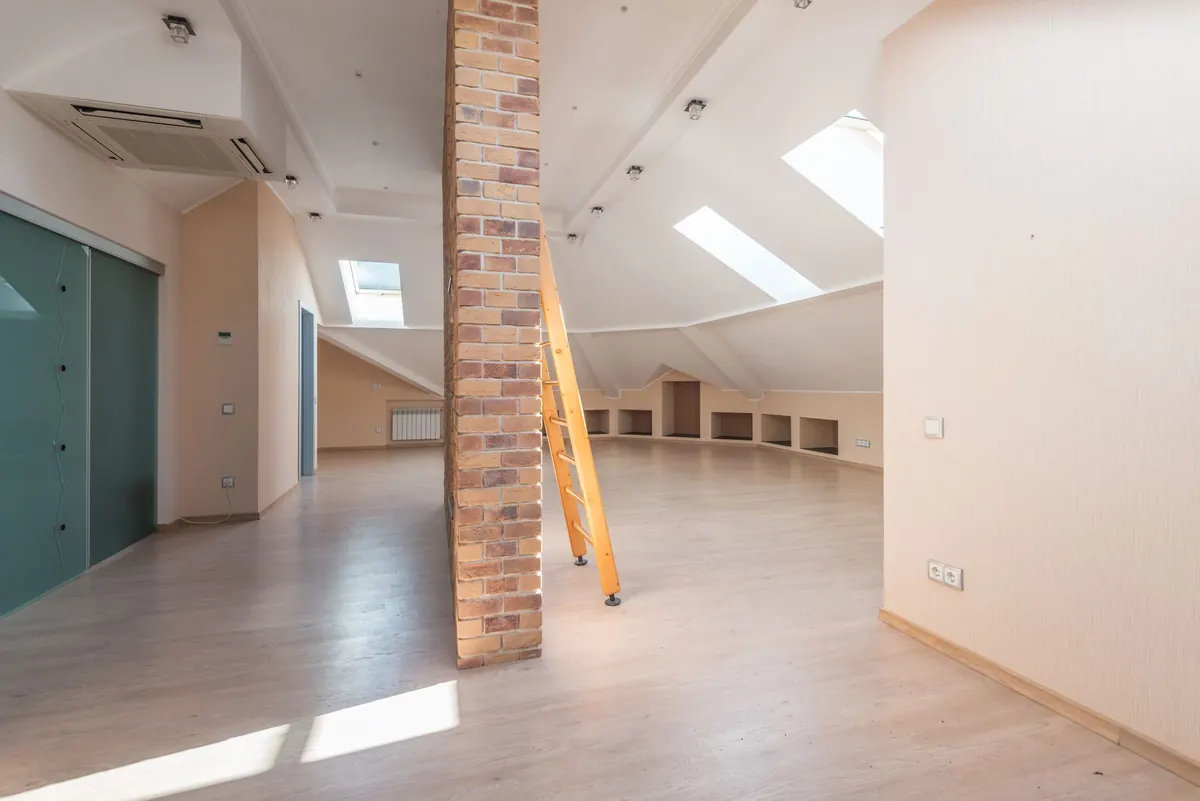
A loft conversion is one of the few home improvements that adds floor space without eating into the garden. It is also a project with more ways to go wrong than most, because the decisions that matter all happen before the first tile comes off. Work through the points below in roughly this order and you will spend your money on the conversion itself rather than on fixing avoidable mistakes.
Start with feasibility, not inspiration
Before you save photographs of beautiful bedrooms in the eaves, check whether the loft can carry the weight of expectation. Two things decide most projects: head height and roof structure.
You want at least 2.2 metres of clear height at the highest point to create a comfortable room, and more if you intend to put a bed against a sloping wall. If the ridge is lower, your options are limited: lower the ceilings in the rooms below (which costs you headroom downstairs), or accept that only part of the floor area will be genuinely usable.
Structure matters just as much. Older houses with cut timber rafters are usually straightforward to strengthen. Trussed rafters, common in homes built from the 1960s onwards, are engineered as a single braced unit, so converting often means removing them and rebuilding the roof structure — a bigger, more expensive job that needs a structural engineer's input.
Other things worth checking early:
- What is up there already? Cold water tanks, boiler flues and chimney breasts all have to be moved or worked around.
- Where will the staircase go? A new flight needs roughly two metres of headroom above it, and you are taking that space from a room below.
- Where will the light come from? Roof lights are the simplest option; a dormer creates headroom and floor space but changes the look of the house.
- Does anyone rely on the loft for storage? You will need to replace it, usually in the garage or a garden shed.
Planning permission or permitted development?
Many loft conversions in England fall under permitted development, meaning no planning application is needed — as long as you stay inside the limits. Those limits generally include a volume allowance of 40 cubic metres for terraced houses and 50 cubic metres for semi-detached and detached homes, no extension beyond the existing roof plane at the front, no balconies or raised platforms, and materials that match the existing house.
When you will need a full application
Permitted development rights can be withdrawn or simply not apply. Flats and maisonettes, for example, have no automatic rights for roof extensions. Conservation areas, listed buildings, National Parks and areas where the council has issued an Article 4 direction all bring extra scrutiny, and side-facing windows usually have to be obscure-glazed and non-opening below 1.7 metres.
The rules also differ in Scotland, Wales and Northern Ireland. Ring your local planning authority before you commit to a design. Pre-application advice is usually inexpensive and is the cheapest hour you will spend on the whole project.
Party wall agreements
If your conversion involves a shared wall — and most terraced or semi-detached conversions do — the Party Wall etc. Act 1996 applies. You must give written notice, normally at least two months before work starts, or one month for excavation near a neighbour's foundations. Your neighbour can consent in writing, or dissent, which triggers the appointment of surveyors to agree how the work is carried out.
A few habits make this stage much smoother: talk to your neighbours before the notice lands on the mat, keep everything in writing, and take dated photographs of the condition of their side of the wall before anyone starts. Budget for surveyor fees, since the person carrying out the work normally pays them. For anything complicated, take professional advice from a party wall surveyor early rather than late.
Building regulations: the part that protects you
Building regulations are entirely separate from planning permission, and you need approval whether or not a planning application was required. Your builder or designer should submit drawings and structural calculations before work begins, and the inspector will want to see the structure at set stages — so build those visits into the schedule.
The main areas of scrutiny are the strength of new floor joists and steel beams, fire safety (a protected escape route, fire doors and interlinked smoke alarms), insulation, ventilation and electrics. Overheating is worth thinking about too: an insulated loft with large south-facing glazing can become uncomfortable in July, so consider opening roof lights and some form of shading.
What a loft conversion costs
Prices vary enormously by region, specification and the age of the house, so treat the following as broad ballpark ranges rather than quotes. Get at least three written quotes based on the same drawings and specification, and ask each builder what is excluded.
- Roof light conversion: roughly £25,000 to £45,000. The simplest option, using the existing roof space.
- Dormer conversion: roughly £35,000 to £60,000. More headroom, more floor space, more structural work.
- Hip-to-gable or L-shaped dormer: roughly £45,000 to £75,000.
- Mansard: the most expensive, often £60,000 and upwards, because it rebuilds the rear roof slope almost vertically.
Then add the costs that rarely appear in the headline figure: structural engineer's fees, party wall surveyors, building control charges, scaffolding, skips, decorating after the builders leave, and possibly a few weeks in rented accommodation if the house becomes unlivable. Check how VAT applies to your project with your builder or an accountant, and keep a contingency of around ten per cent. On a conversion, it gets used.
A sequence that keeps things calm
- Check head height and roof structure, ideally with a builder or surveyor who has converted similar houses nearby.
- Confirm your permitted development position with the council, or apply for planning permission.
- Commission drawings and structural calculations.
- Serve party wall notices and agree the award.
- Get three like-for-like quotes, then book the builder.
- Submit the building regulations application before work starts.
- Agree a payment schedule tied to completed stages, never to dates alone.
Done well, a loft conversion is the least disruptive way to gain a bedroom and a bathroom. The trick is to be patient at the start and ruthless about detail: measure the height, read the small print on permitted development, and get everything in writing before anyone climbs a ladder.
Photo: Max Vakhtbovych / Pexels